

Drafting & Design Services
Comprehensive Drafting Services
Construction Drawings
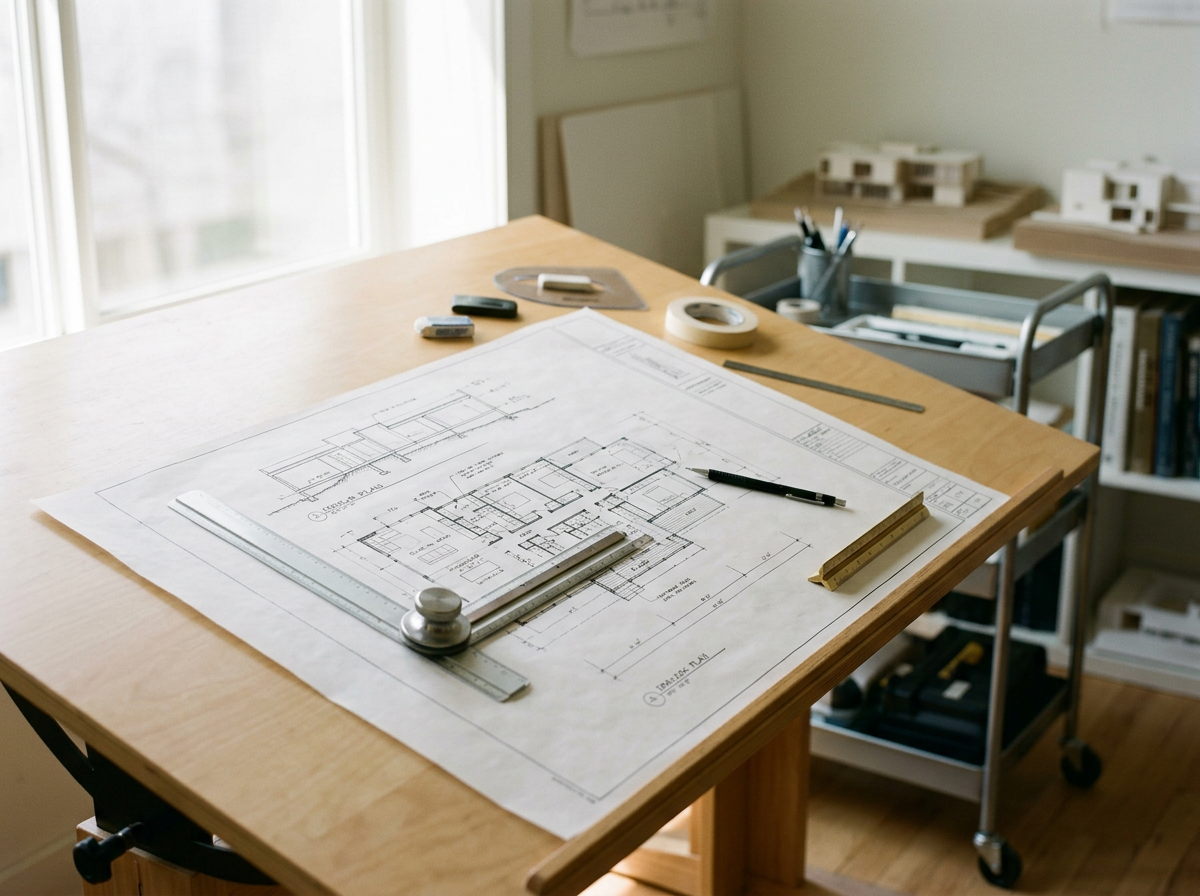
Habita Studio LLC provides detailed construction drafting—floor plans, elevations, sections, and site plans—essential for permit approval and construction.
3D Renderings and Visualizations
Our drafting team verifies that construction plans meet all applicable local building codes and regulations, a vital step for securing required permits and approvals.
Code Compliance
Certain drafting services provide 3D renderings and visualizations to clarify the building’s design and appearance before construction.
Our Vision is
To transform our clients’ ideas into thoughtfully designed, exceptional built environments through a commitment to precision, collaboration, and excellence. We strive to deliver every project with clarity and purpose—on schedule, within budget, and to the highest standards of quality.
Through personalized, one-on-one consultations and experienced design leadership, we establish a clear understanding of each client’s vision, define project objectives, align expectations, and create a structured path from concept to completion. Our goal is to provide a seamless, transparent, and intentional design process that consistently results in enduring, high-quality spaces.
Drafting Services
With over 10 years of experience, Habita Studio LLC provides precise, thoughtful drafting services for commercial and residential projects of all scales.
We create clear, detailed plans tailored to your project and its permitting requirements.
Our plans are developed in accordance with applicable building codes and local jurisdictional requirements, with a focus on accuracy, clarity, and efficient permit coordination.
Your Ideas, Professionally Drafted.
Contact Us
Please submit the form to initiate a collaborative discussion regarding your project. Our team will review your inquiry and contact you within
48 hours to schedule your complimentary initial consultation,
available by phone or in person.